
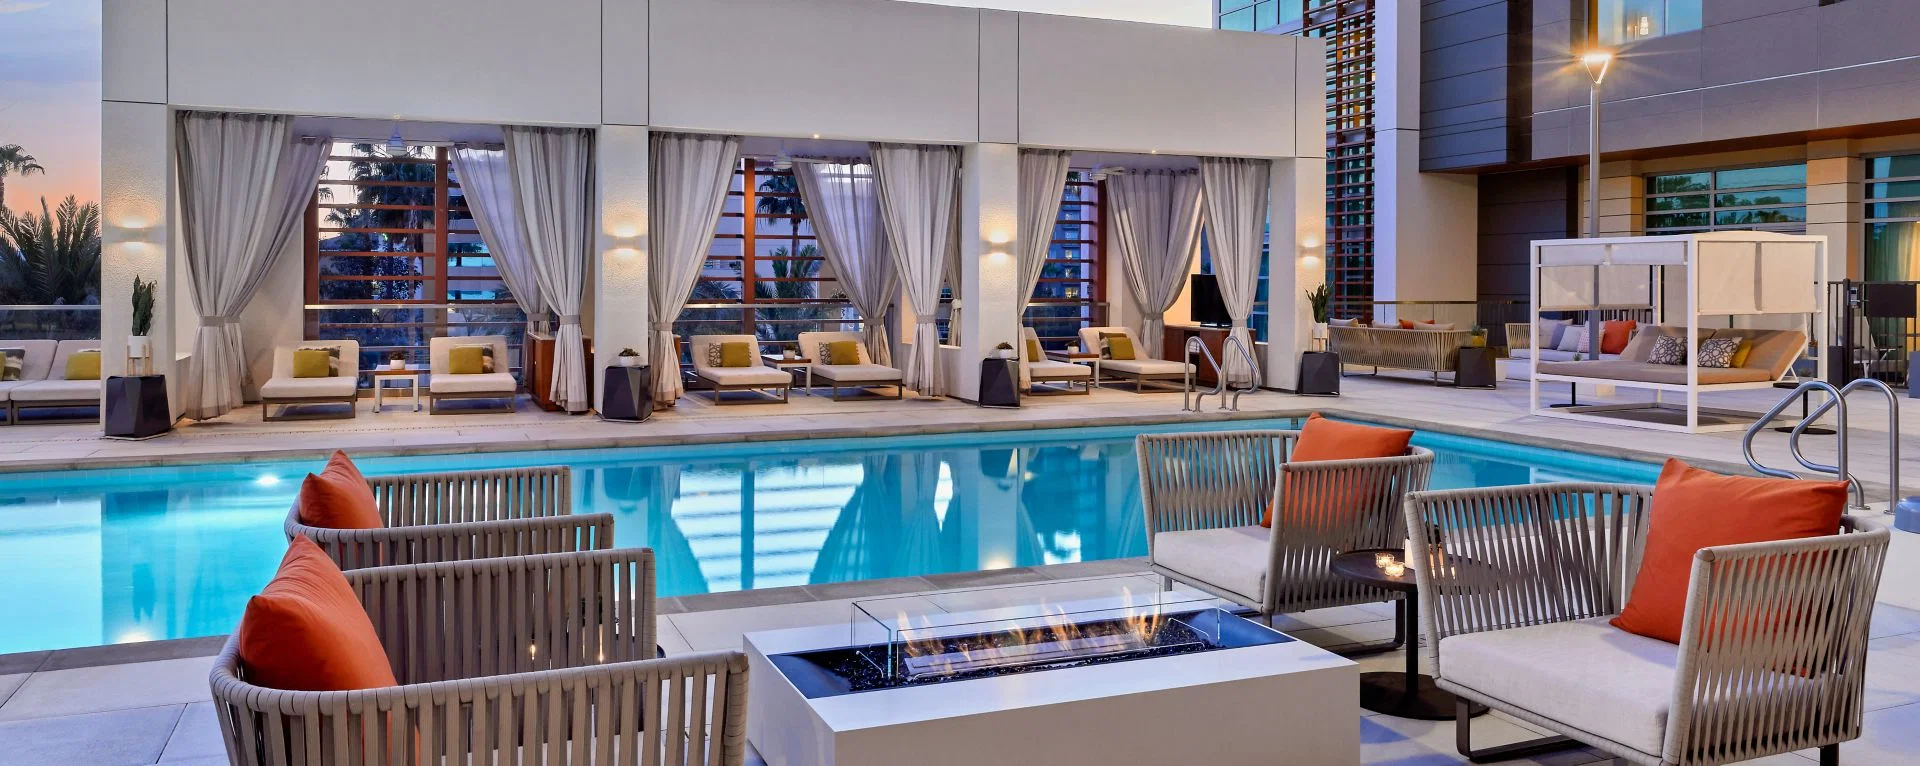
JW Marriott, Anaheim Resort in Anaheim GardenWalk / Resort District — an Anaheim venue guide written for exhibitors, not general visitors.
OC Fair & Event Center is a useful reference point for how Anaheim venues handle freight, labor, and service ordering at scale.
Trade Show Services of Anaheim runs shows at the resort regularly.
If the show is at the resort, start with the current exhibitor kit and the show manual from the organizer.
What we focus on
- Union jurisdiction confirmed — Teamsters Local 952 for freight, IATSE 504 for rigging at the ACC; hotel ballrooms follow their own house labor.
- Rigging points, ceiling heights, and weight limits validated against The booth design before fabrication begins.
- Strike windows and empty return logged with The venue so outbound freight moves the same day the show closes.
JW Marriott, Anaheim Resort at a glance
Located at Gardenwalk, the hotel has direct access thru a private pathway and is within walking distance to Anaheim Convention Center and Disneyland(R).
Located at 1775 South Clementine Street, Anaheim GardenWalk / Resort District.
On any the resort project, the first step is pulling the current exhibitor manual and confirming the service-order deadlines, dock windows, and any rigging approval path. Design decisions come after those are locked.
What The building requires
JW Marriott, Anaheim Resort runs on a published show manual that changes annually. OC Fair & Event Center is a useful reference point for how Anaheim venues handle freight, labor, and service ordering at scale. The work starts with that manual — move-in sequence, dock assignments, electrical deadlines, rigging rules, hanging sign requirements, and strike windows.
We read the current year's version, not last year's. Small changes in dock routing, utility pricing, or rigging jurisdiction can move a five-figure line item.
For JW Marriott, Anaheim Resort specifically, The building's ceiling heights, floor load capacity, and utility drop points drive what is realistic in The booth design. We validate against those constraints before fabrication, not after the truss is cut.
How the floor gets controlled
One lead owns venue communication from advance through strike. They handle the freight desk, electrical orders, rigging coordination, and exhibitor-appointed-contractor paperwork. Same person on the floor when the show opens.
House services and outside services get separated early. At ACC, Teamsters Local 952 moves freight and IATSE 504 rigs overhead. Exhibitor-appointed installer crews can badge in with the right paperwork, but they work alongside the house jurisdiction, not around it. At resort-hotel venues, the split is different — house labor typically handles room setup, and outside crews work on The booth itself.
Strike timing is protected on the quote. If the show closes at 3 PM Friday, the outbound empty goes the same night. Waiting until Monday costs storage, handling, and a carrier rebook.
- Current show manual read at kickoff
- Electrical orders filed by the 30-day deadline
- Rigging points validated before truss fabrication
- EAC paperwork and COI submitted 30 days ahead
- Strike and empty return scheduled with the show desk
Why The venue sets The plan
JW Marriott, Anaheim Resort drives decisions the generic booth plan cannot. Floor load, rigging grid, service routing, aisle width, dock spacing, and show-floor traffic patterns all come out of The building, not the concept sketch.
Exhibit Halls total 813,607 square feet, and the Arena provides 28,140 square feet of flat-floor space. For a venue-aware plan, that means The booth is engineered against the actual room, not a CAD template.
Anaheim Convention Center and similar Anaheim venues reward crews that have done The building before. Knowing which dock runs long at move-in or which rigging crew needs a heads-up on hanging signs is not glamorous, but it saves hours.
What gets verified before move-in
Dock appointment confirmed. Electrical orders filed. Rigging labor reserved. COI on file. EAC paperwork accepted. Crew badges issued. Graphics printed and crated. Freight tendered. Move-in sequence confirmed with the show desk.
The pre-show checklist is unglamorous and long, but running it cleanly is the difference between a calm Wednesday morning and a scramble to find a replacement rigger at 6 AM.
We send the client a one-section pre-show status two weeks out, again at one week, and a final "cleared to move in" confirmation 48 hours before dock open.
Frequently asked questions
How does labor work in Anaheim?
It runs venue by venue.
How much lead time is ideal?
Custom builds run best with 16 to 20 weeks of lead time. Rentals take 8 to 12 weeks.
What information kicks off a project?
The show, The venue, The booth number, the dates, and a target budget range. From those, an initial scope and a realistic cost come back within a few days.
Who runs The booth on-site?
One named show-site lead runs the install, the show hours, and the strike. That person carries the floor plan and the punch list from crates to doors and reports up once a day.
Can The booth travel to the next city on our calendar?
Same structure, swappable graphics, standard crates.