
Primary market
Anaheim, CACentered on Anaheim, with reach into the resort district, the convention core, and nearby Orange County markets that feed the same show calendar.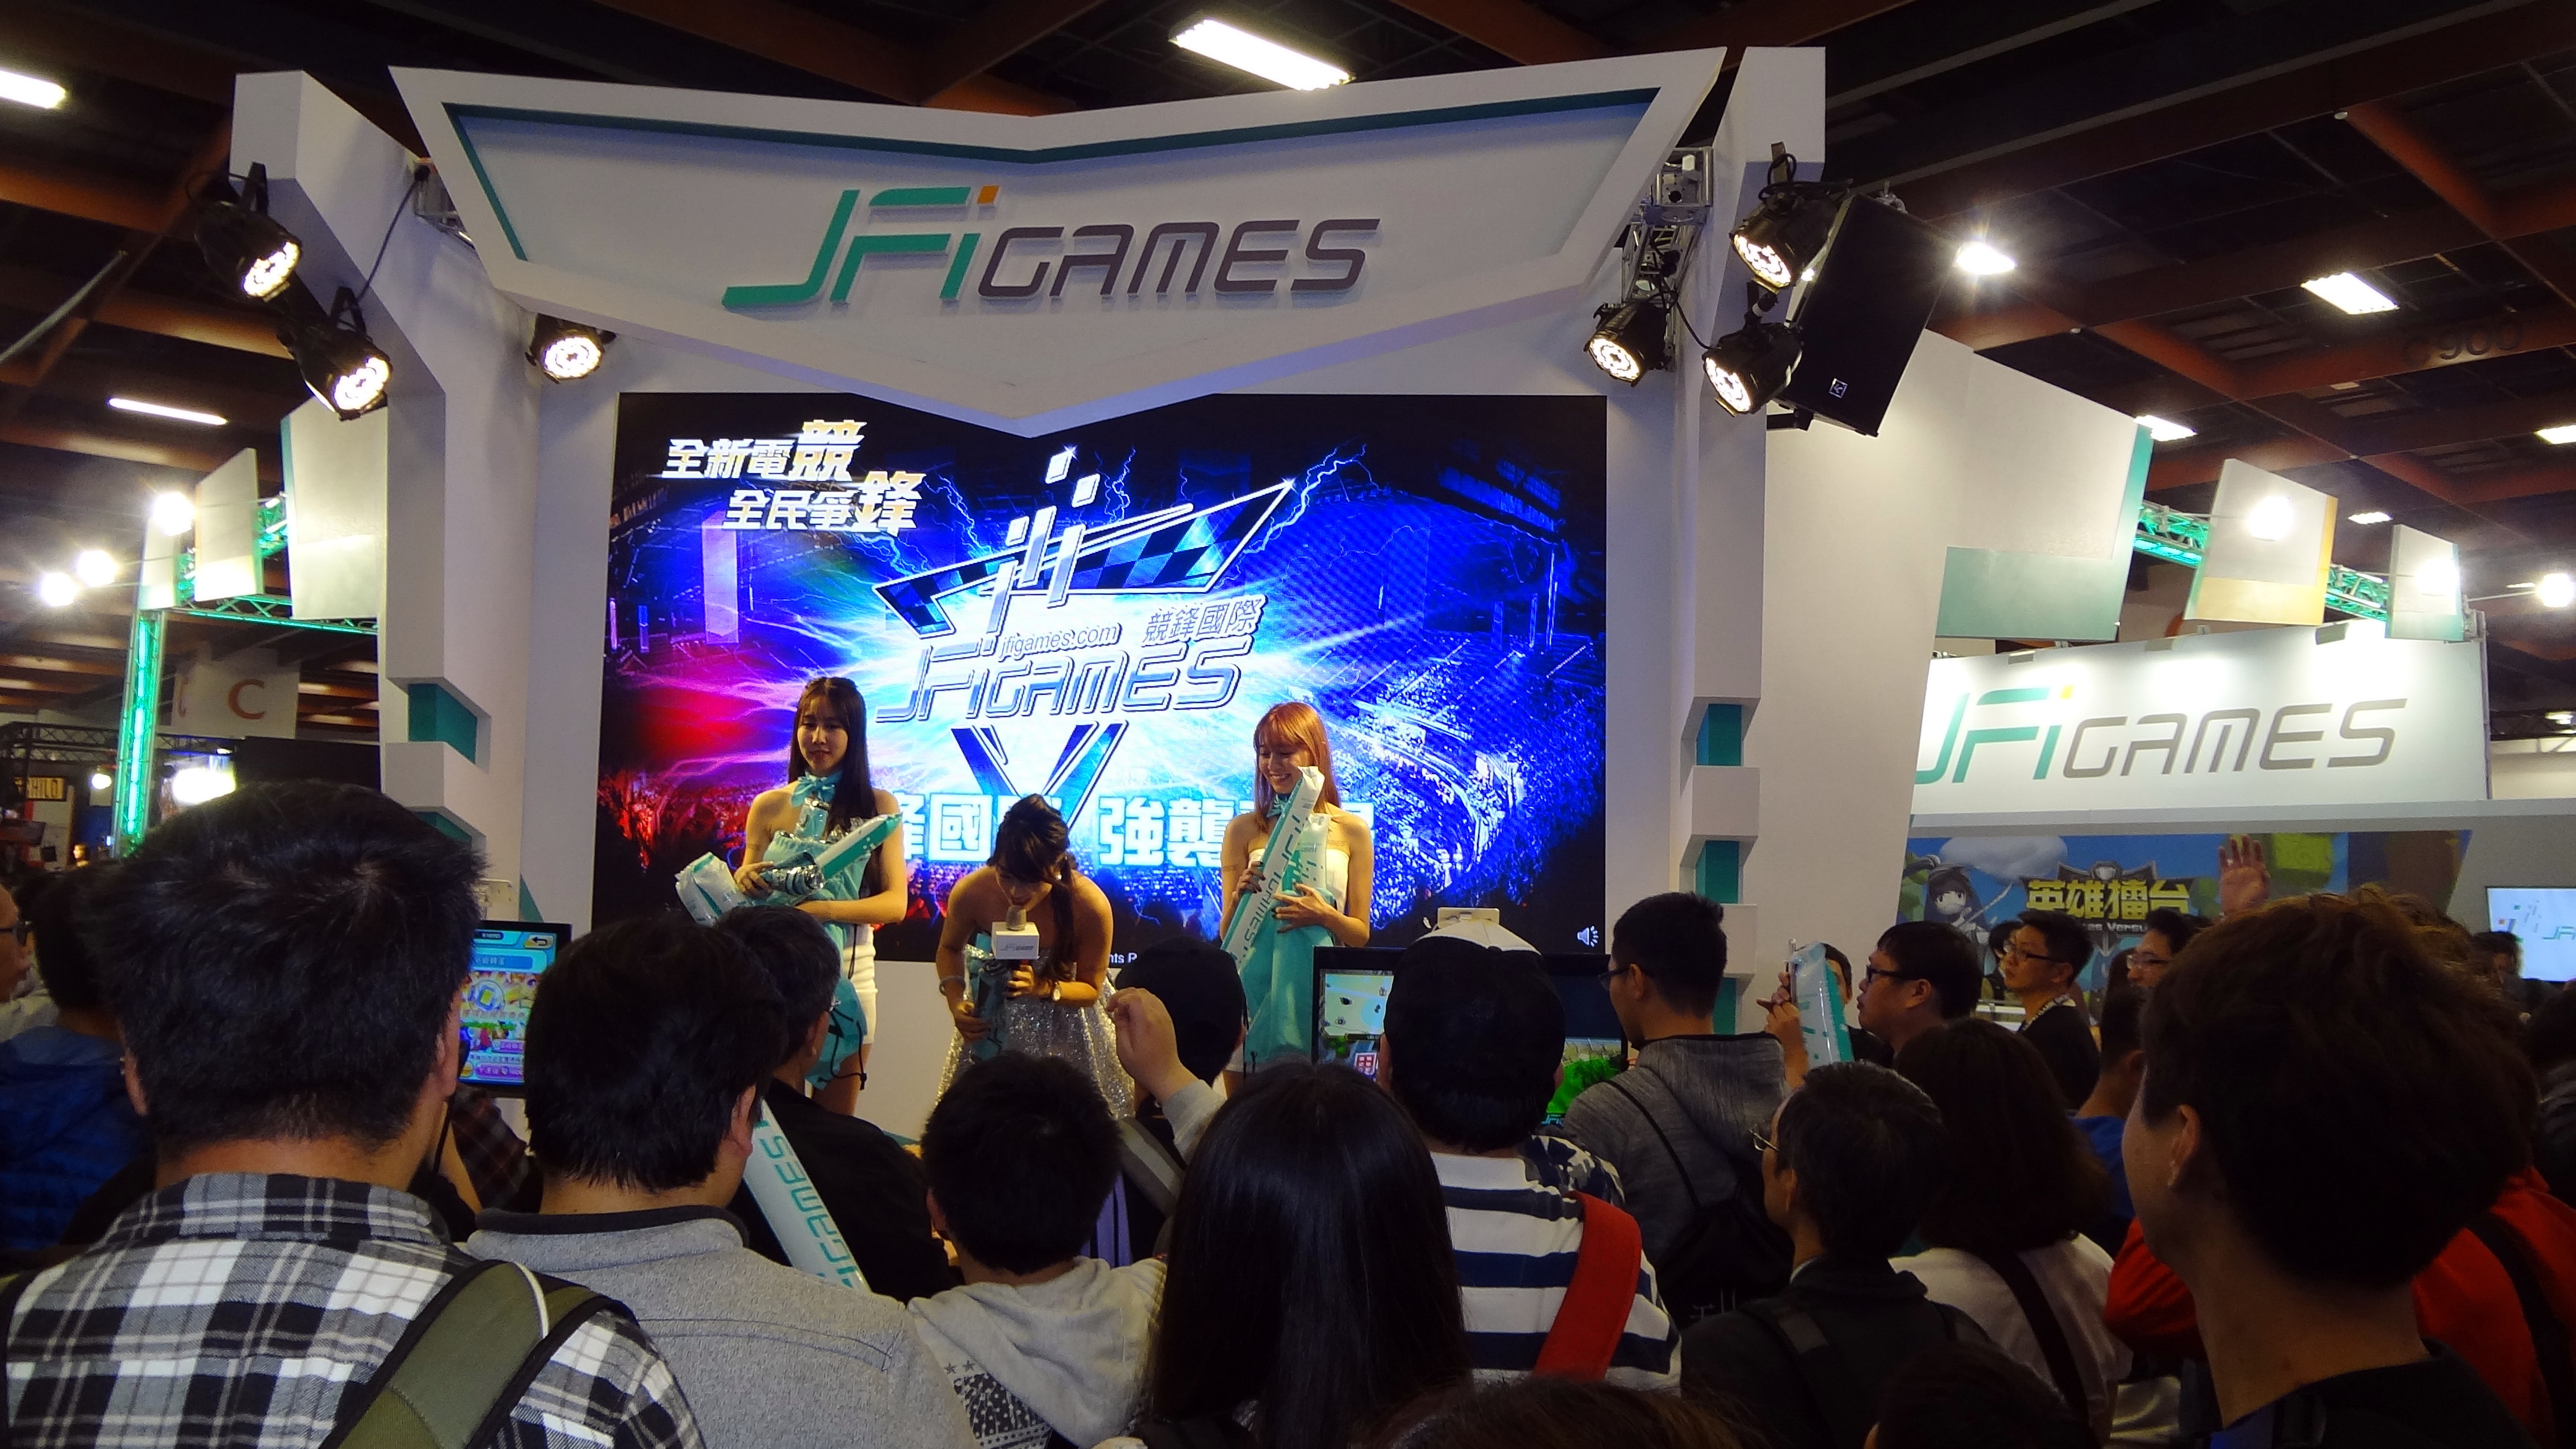
About
Anaheim exhibit work with one accountable floor lead
Trade Show Services of Anaheim builds and runs exhibit programs for teams working the Anaheim Convention Center, Harbor Boulevard hotels, and Orange County overflow venues.
Operating model
Less handoff, more control on the week everything has to land.
Anaheim show weeks punish loose ownership. A booth can look good in renderings and still lose time when freight, electrical, rigging, graphics, I&D, and strike live in separate vendor threads.
Our work spans Booth design, Rental programs, I&D labor, Freight planning, and AV production. The scope changes by booth and venue; the ownership model stays the same.
Venue anchor
ACC + Resort DistrictPrimary convention-services cluster anchored by the Anaheim Convention Center, walkable convention hotels, Disneyland-area venues, GardenWalk, and the Platinum Triangle entertainment corridor.Labor positioning
Venue-driven mixed accessLabor and field support are planned around venue access, organizer rules, and the realities of move-in and strike.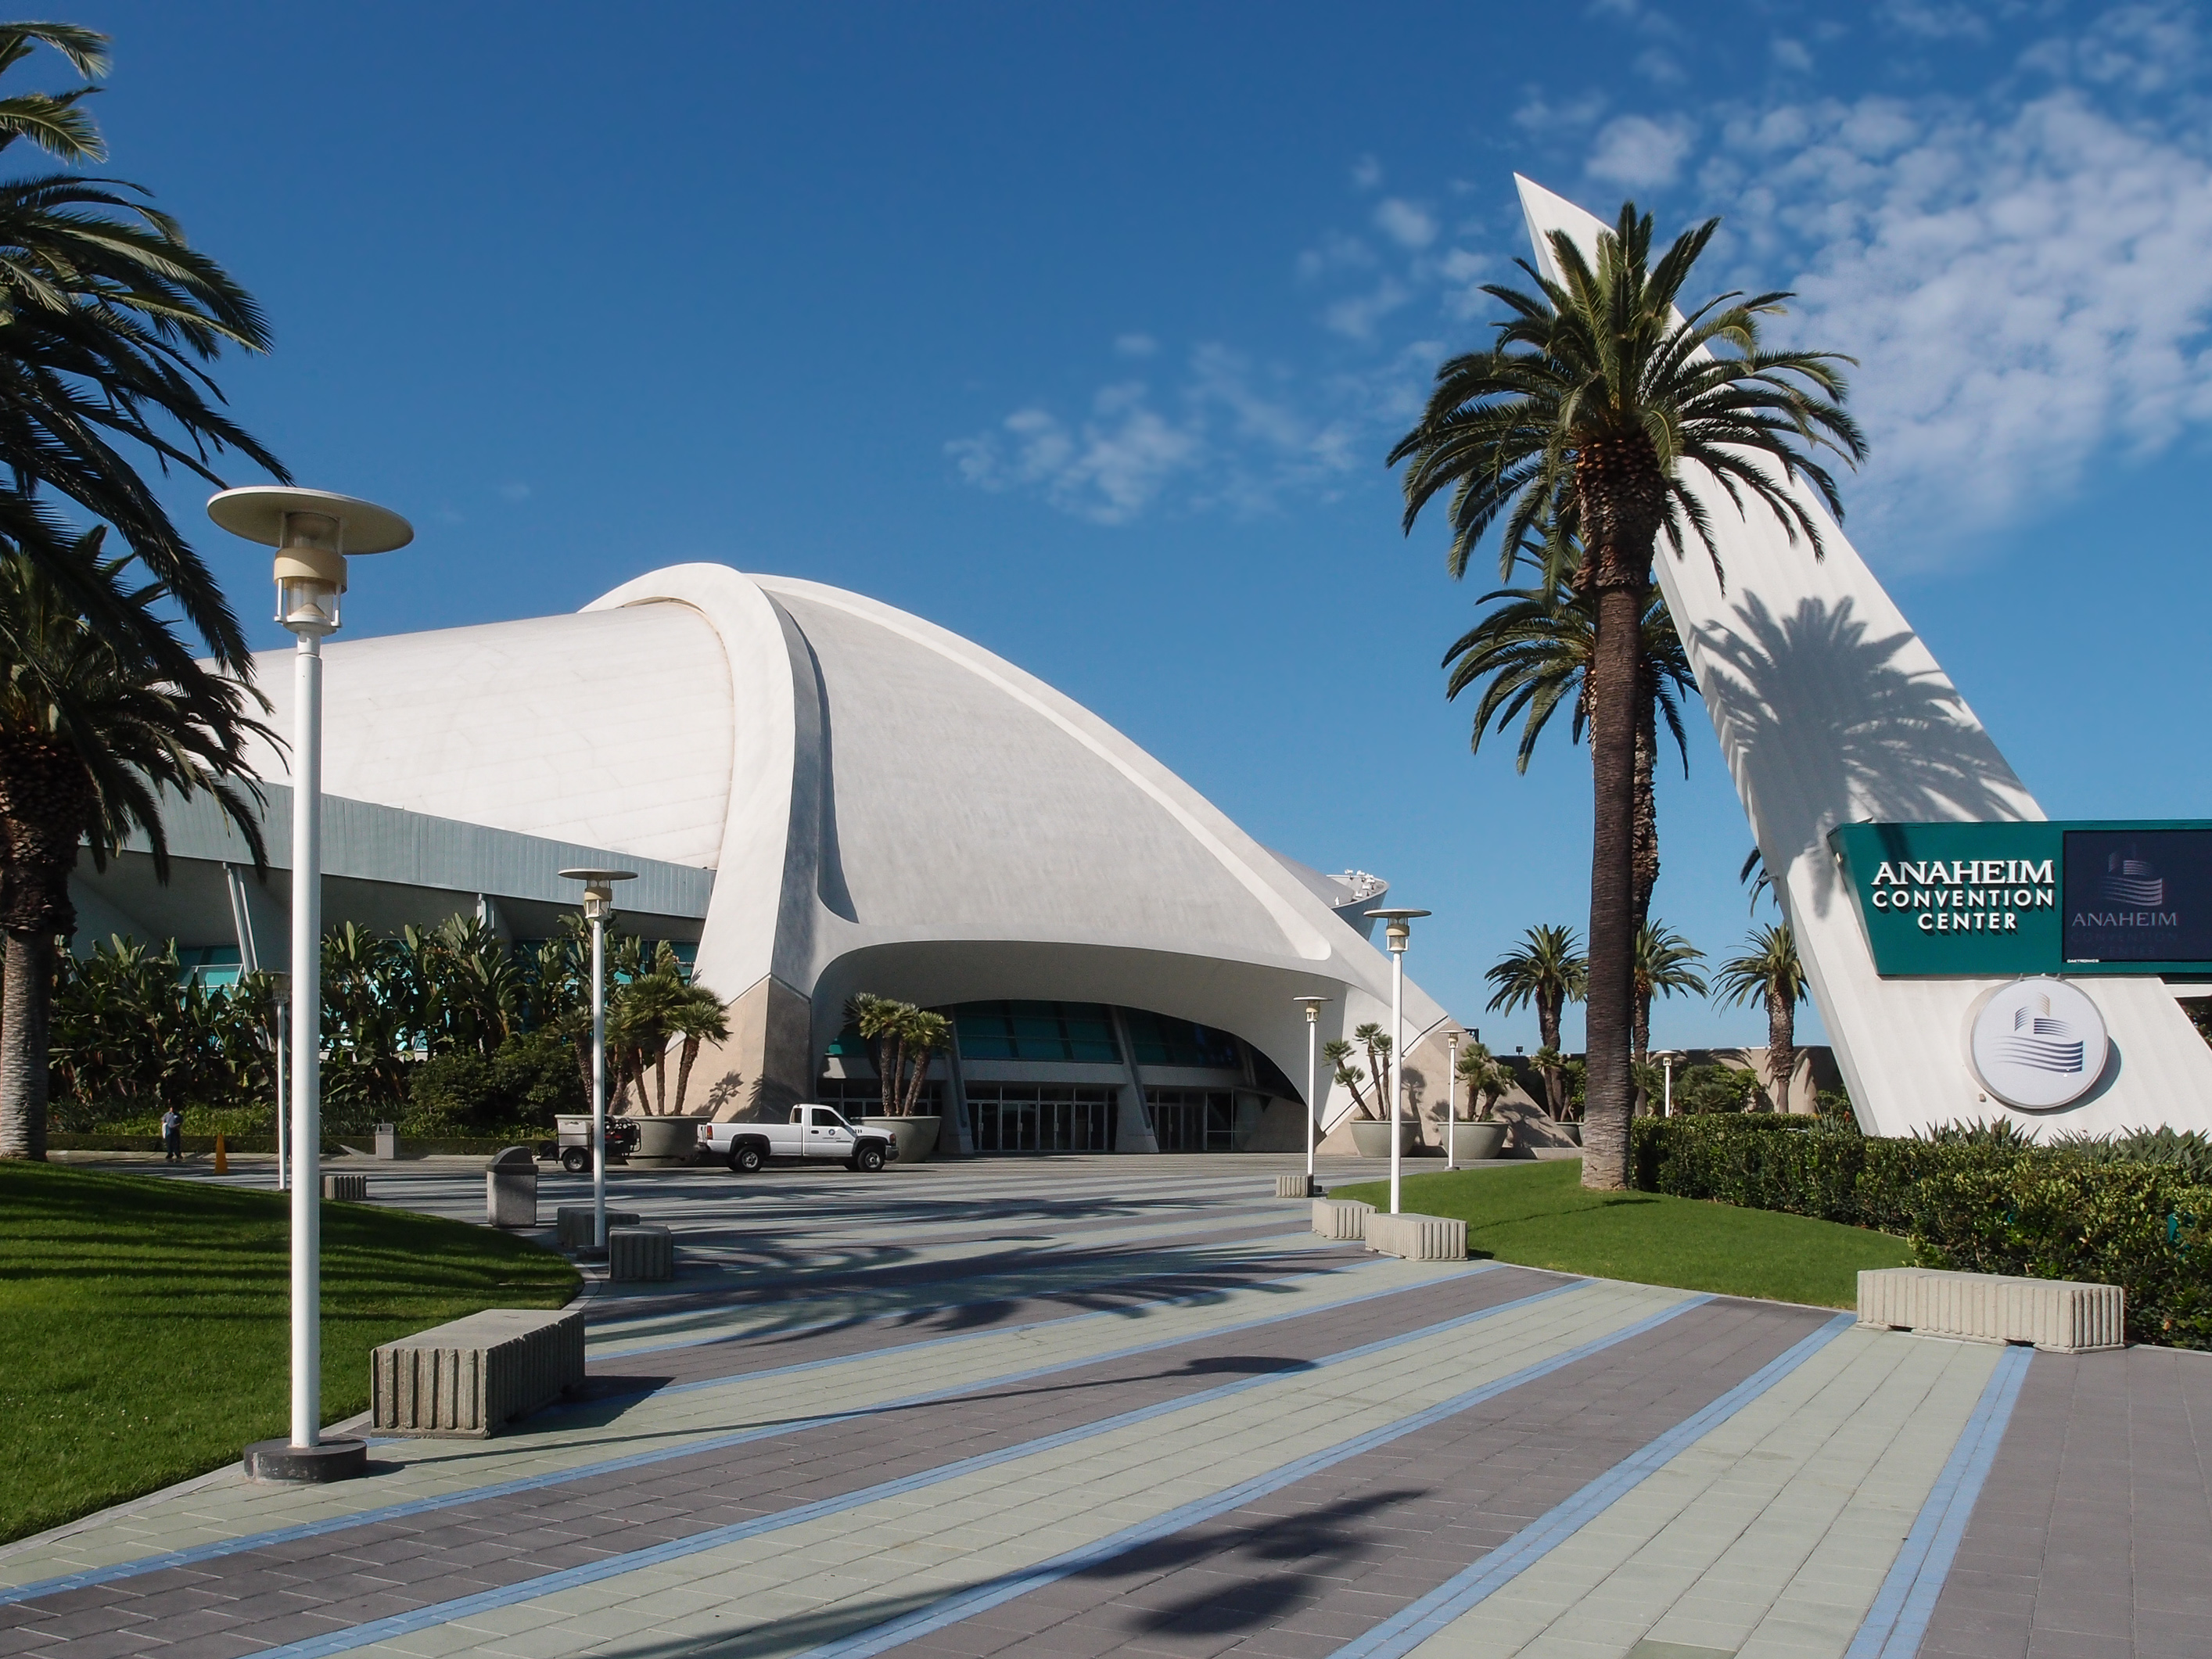
Project path
From brief to outbound freight
- Show name, booth number, hall, date pattern, sponsor obligations, and existing assets get logged before pricing.
- The venue manual is turned into order dates, labor boundaries, dock timing, electrical needs, rigging notes, and badge requirements.
- Fabrication, graphics, AV, freight, I&D, supervision, storage, and strike are priced as separate lines under one operating schedule.
- The on-site supervisor runs move-in, show calls, change orders, empty return, strike, and outbound freight through one decision path.
Next show
Bring the show manual, booth number, and deadline pressure.
We will turn it into a scoped plan for design, fabrication, graphics, freight, labor, AV, supervision, strike, and closeout.
Start the scope