
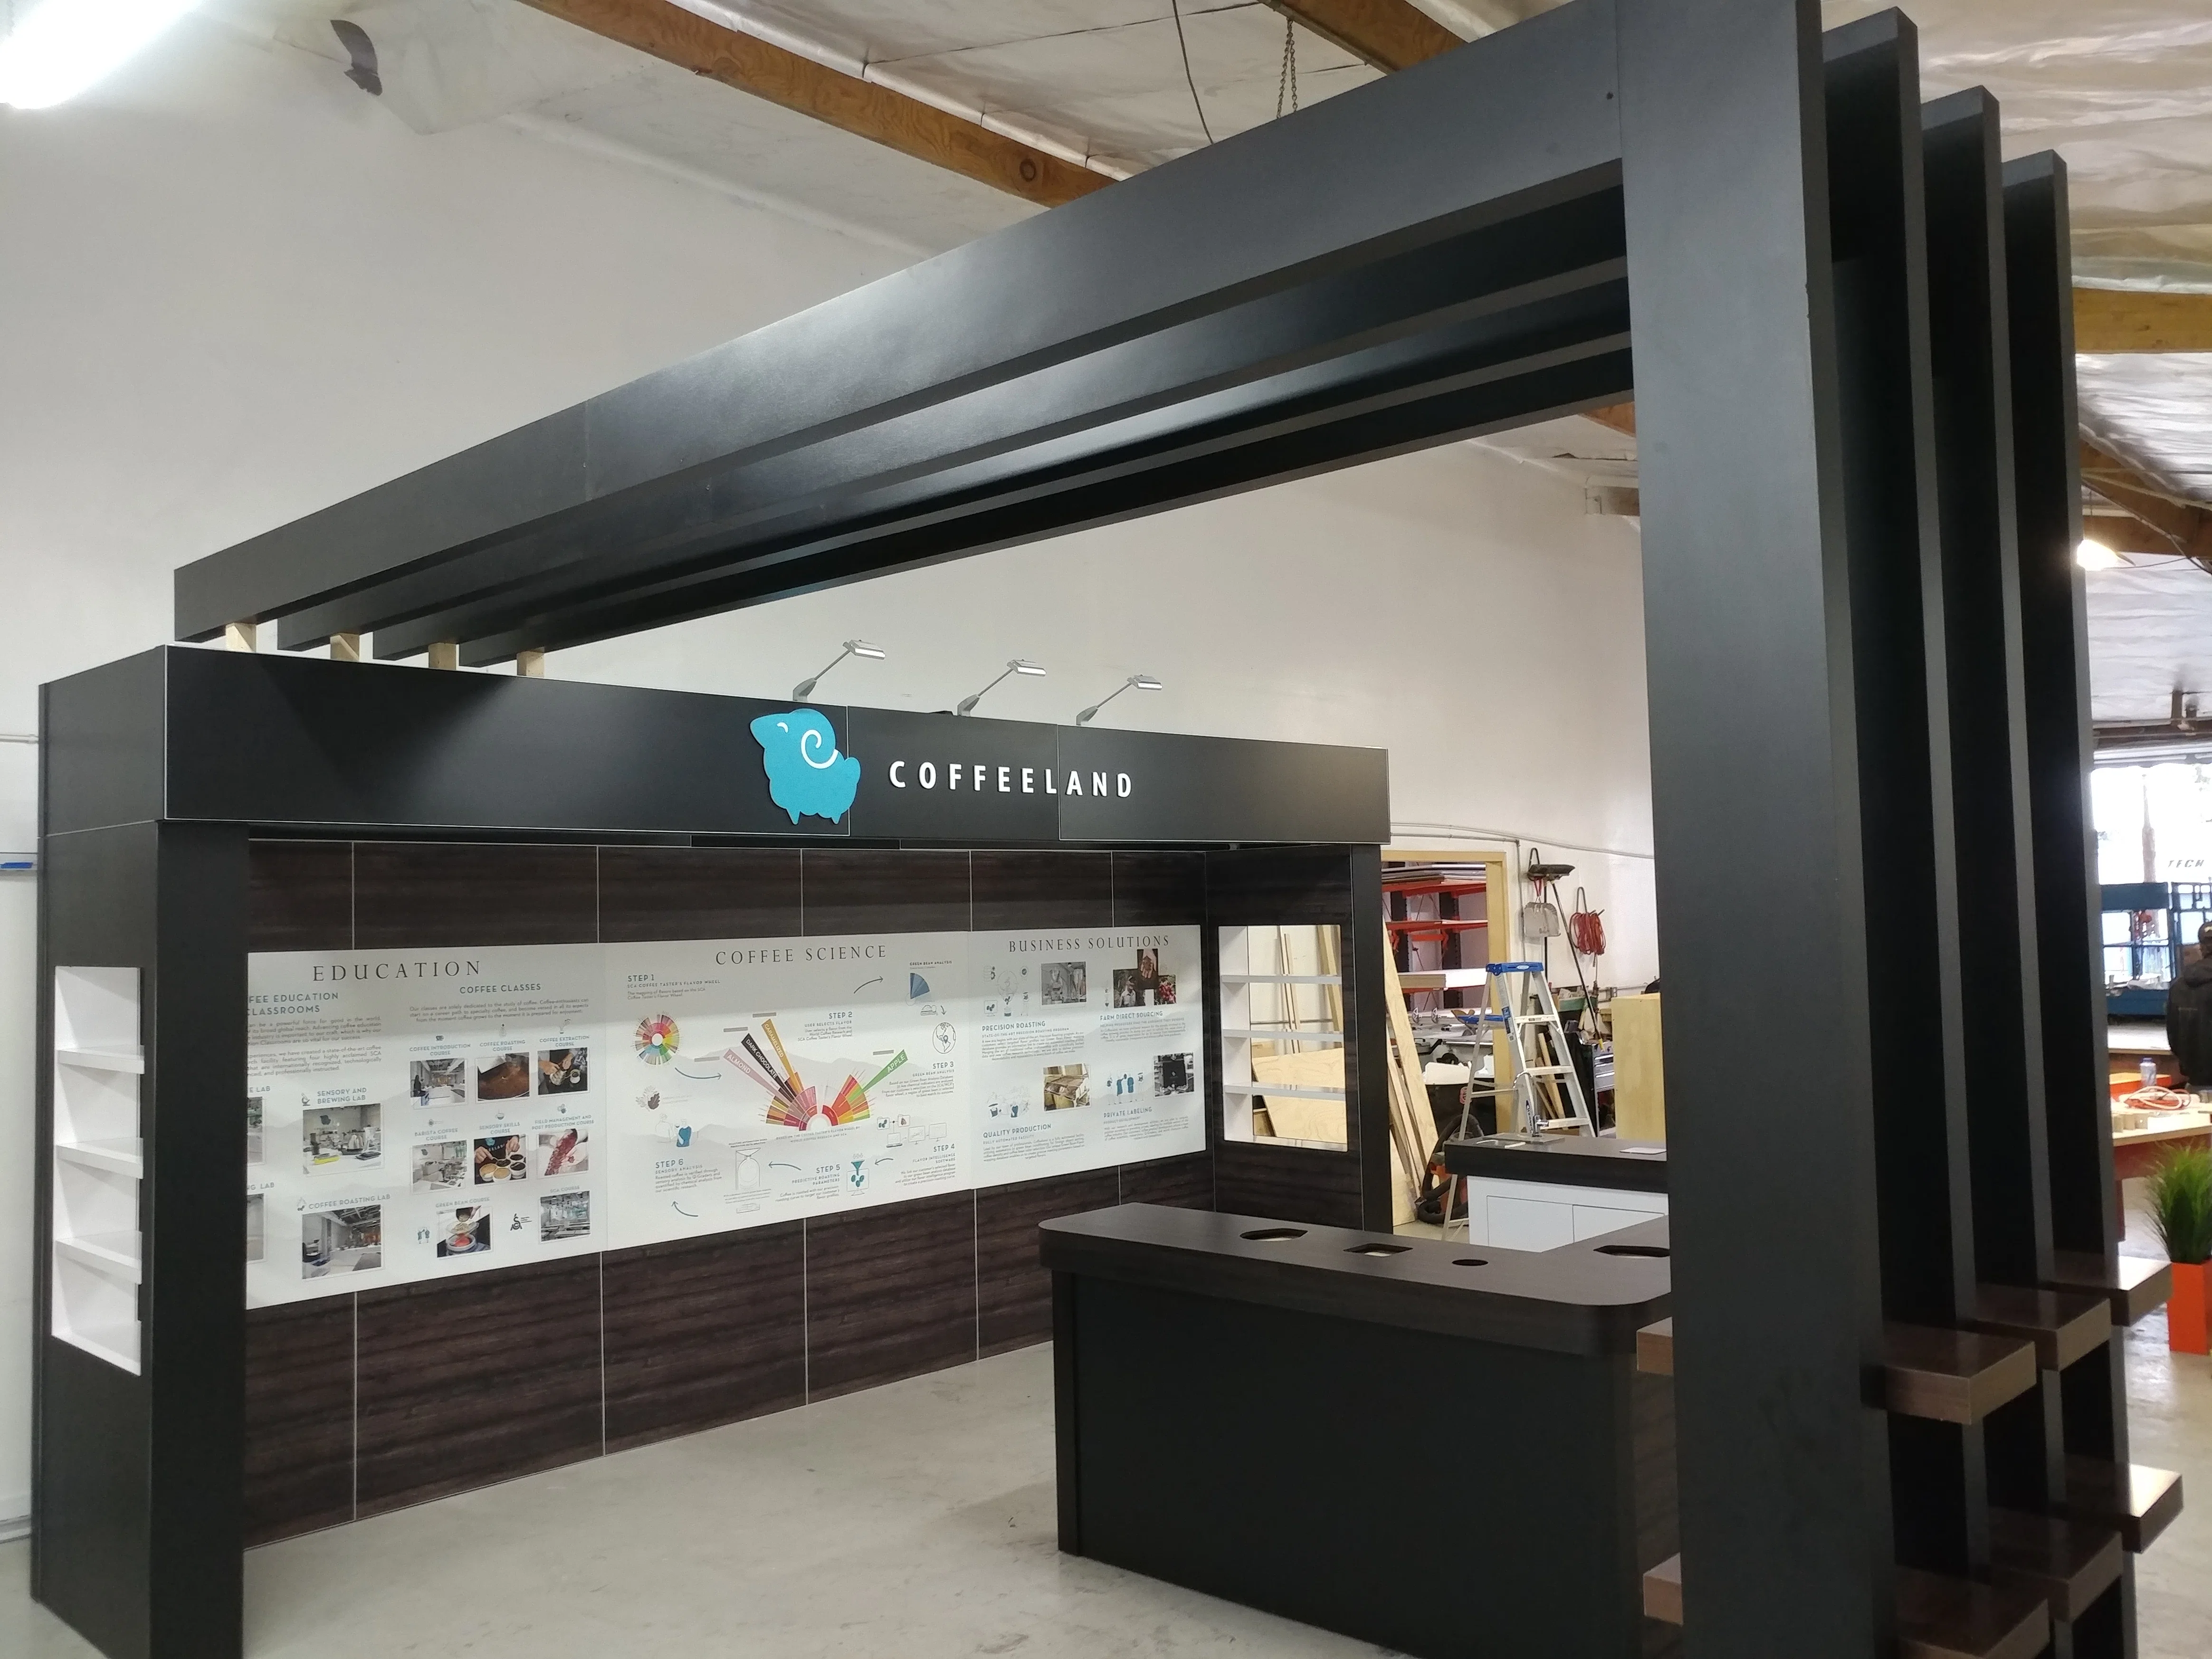
Rental Exhibit Booths for Anaheim shows — sized against ACC's current exhibitor kit, resort-hotel ballroom constraints, and the Katella dock move-in window.
The booth format drives the entire build.
General Contractor Services runs the fabrication, graphics, I&D, AV, and supervision against whichever format is chosen. One supervisor on the floor from move-in through strike.
Hilton Anaheim's rules set the constraints: hanging sign approval, rigging point validation, electrical drop placement, and fire-marshal review for multi-level booths.
What we focus on
- Hanging signs, rigging points, and electrical drops confirmed against the hall's overhead grid before truss is cut.
- Crate count, weight, and dock footprint sized to the Katella move-in window — not assumed from a national program.
- Rebuild instructions and photo documentation packed in the crate so the next show's crew can set up without a design call.
Scope on a rental exhibit booths project
The booths projects typically include design work, fabrication or rental sourcing, graphics production, show-service paperwork, freight, install, show-hours coverage, and strike.
Individual projects layer or remove items based on scope.
The handoffs on a the booths project matter almost as much as the line items. Design has to hand a build-ready drawing to fabrication. Every handoff is a place quality can drop.
Scope boundary is as important as scope inclusion.
What Rental Exhibit Booths changes about the build
Rental Exhibit Booths decisions rearrange sightlines, aisle frontage, freight load, install sequencing, and hanging sign options. Each format has its own set of constraints in the current ACC exhibitor kit and in resort-hotel ballroom contracts.
Inlines constrain depth and signage height. Islands open sightlines but require four-sided design. Customs give the most flexibility but cost more in crate count, freight, and install hours. Rentals trade flexibility for speed and lower upfront spend.
General Contractor Services gets scoped against whichever format is chosen. Graphics volume, rigging needs, AV complexity, and flooring all shift.
How the build sequences on the floor
Flooring first, structure next, then lighting and AV, then graphics and soft goods, then final fit-up and content load. Each trade gets a window. Stacking two trades in the same space rarely saves time — it usually costs it.
For hanging signs and overhead rigging, IATSE 504 at ACC is scheduled separately from The booth crew. Missing that slot means waiting a day for the next rigging window.
Strike runs the same order in reverse. Content and soft goods out first, then graphics, then AV and lighting, then structure, then flooring. Empties go back in the crates in the order they came out.
- Booth engineered around venue ceiling and floor load
- Rigging points validated against the hall's overhead grid
- Trade sequencing scheduled to avoid crew collisions
- Crate count sized to the dock and drayage plan
- Rebuild instructions packed in the crate for the next show
How Anaheim venue rules shape the format
ACC's exhibitor kit caps inline signage height at 8 feet and island sightline height at 16 feet, subject to the show's specific rules. Hanging signs need pre-approval and a rigging labor order. Multi-level and double-decker booths require engineering submissions and additional fire-marshal review.
Exhibit Halls total 813,607 square feet, and the Arena provides 28,140 square feet of flat-floor space. The volume of shows moving through The building means the exhibitor kit is actively enforced. Booths that violate signage height or rigging rules get flagged at inspection, and the fix happens on the floor on the client's dime.
Hilton Anaheim is a useful reference point for how Anaheim venues handle freight, labor, and service ordering at scale. That scale is useful because Rental Exhibit Booths has room to flex — but the rules still apply.
What to decide before fabrication
Footprint, sightline height, hanging sign yes/no, electrical drops, AV scope, graphics volume, flooring type, and whether The booth needs to travel to two more shows this year. Those decisions lock the fabrication path.
A rental makes sense for one or two shows a year. Three or more usually tips toward a modular or custom build that amortizes. We quote both paths when the program is on the fence so the client can see the break-even number, not a sales pitch.
Rebuild documentation, crate photography, and a packed assembly guide come with every custom booth so the next show's crew is not starting from scratch.
Frequently asked questions
Do you work at Aquarium of the Pacific?
Yes.
How does labor work in Anaheim?
It runs venue by venue. Anaheim.
How much lead time is ideal?
Custom builds run best with 16 to 20 weeks of lead time. Rentals take 8 to 12 weeks.
What information kicks off a project?
The show, The venue, The booth number, the dates, and a target budget range. From those, an initial scope and a realistic cost come back within a few days.
Who runs The booth on-site?
One named show-site lead runs the install, the show hours, and the strike. That person carries the floor plan and the punch list from crates to doors and reports up once a day.